Shared Ground
Design Only
An underused basement is reimagined
as a shared space for work, study, and family life.
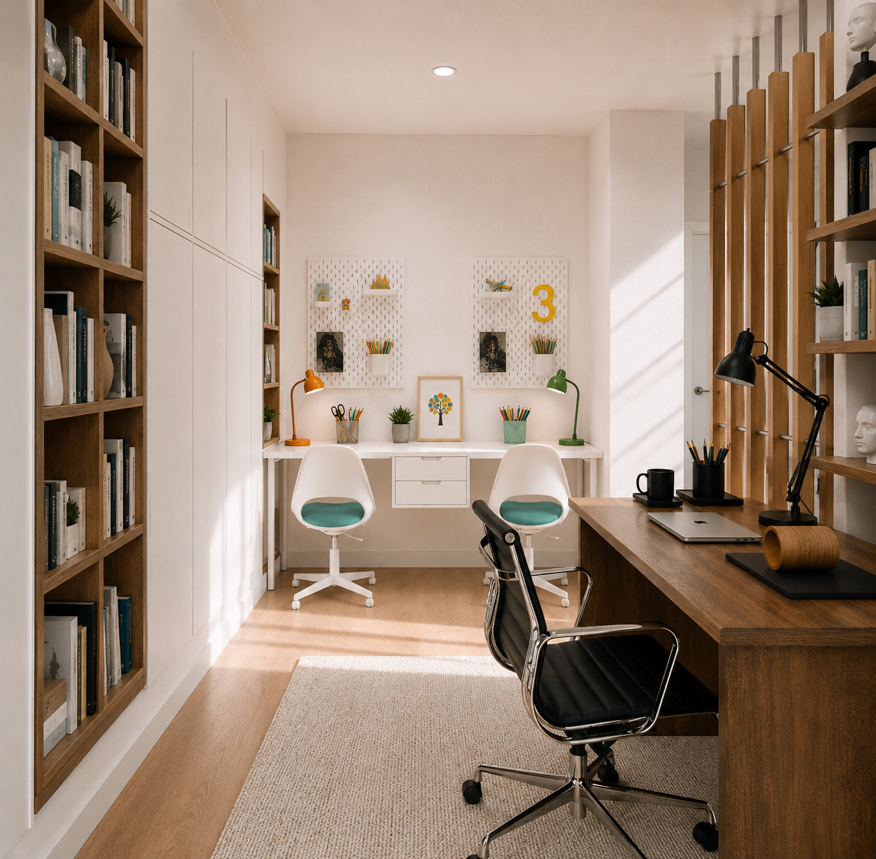
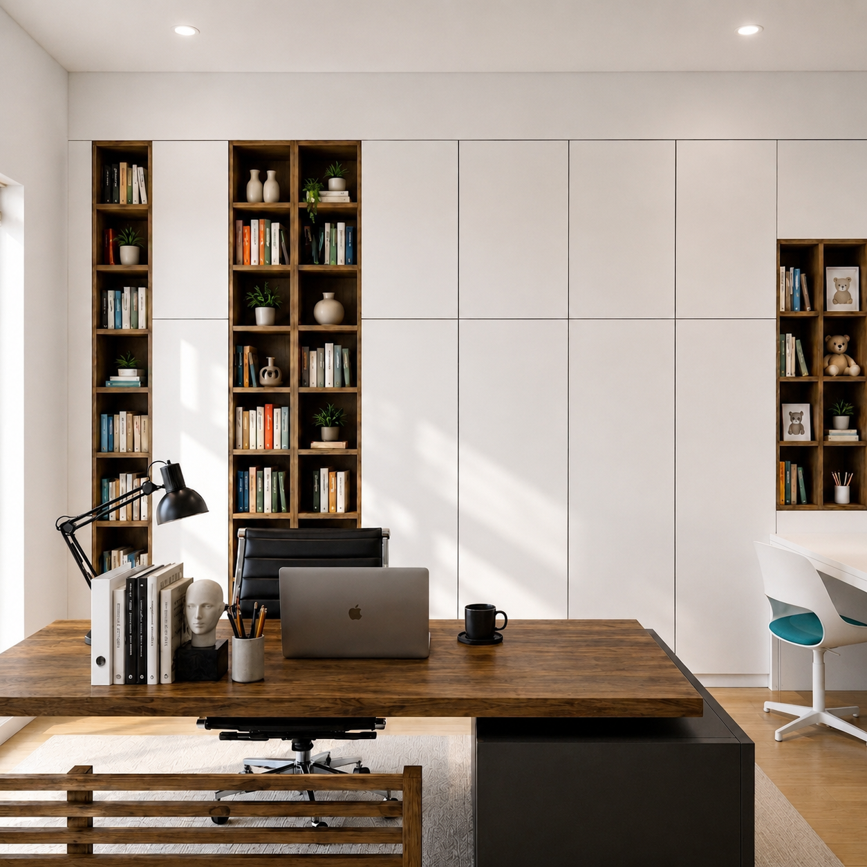
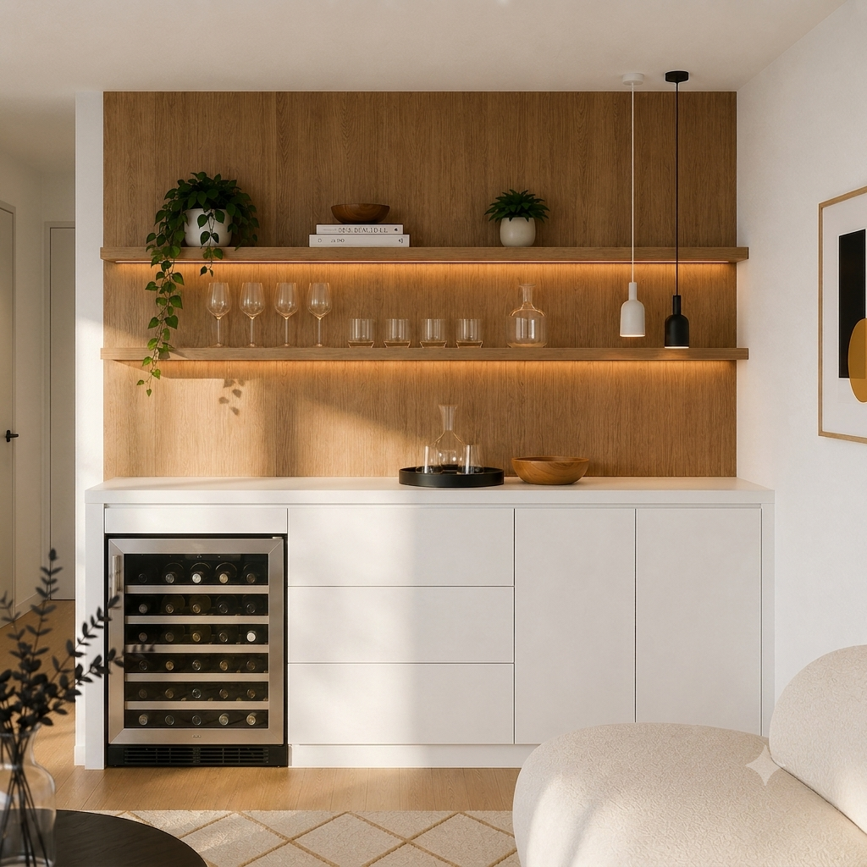
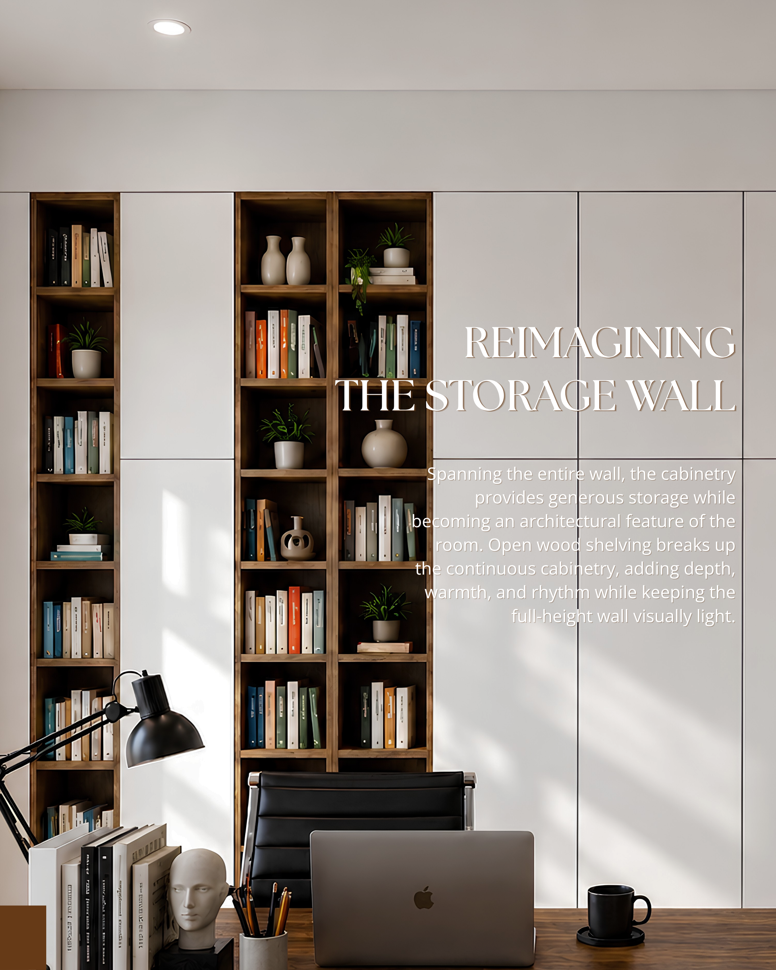
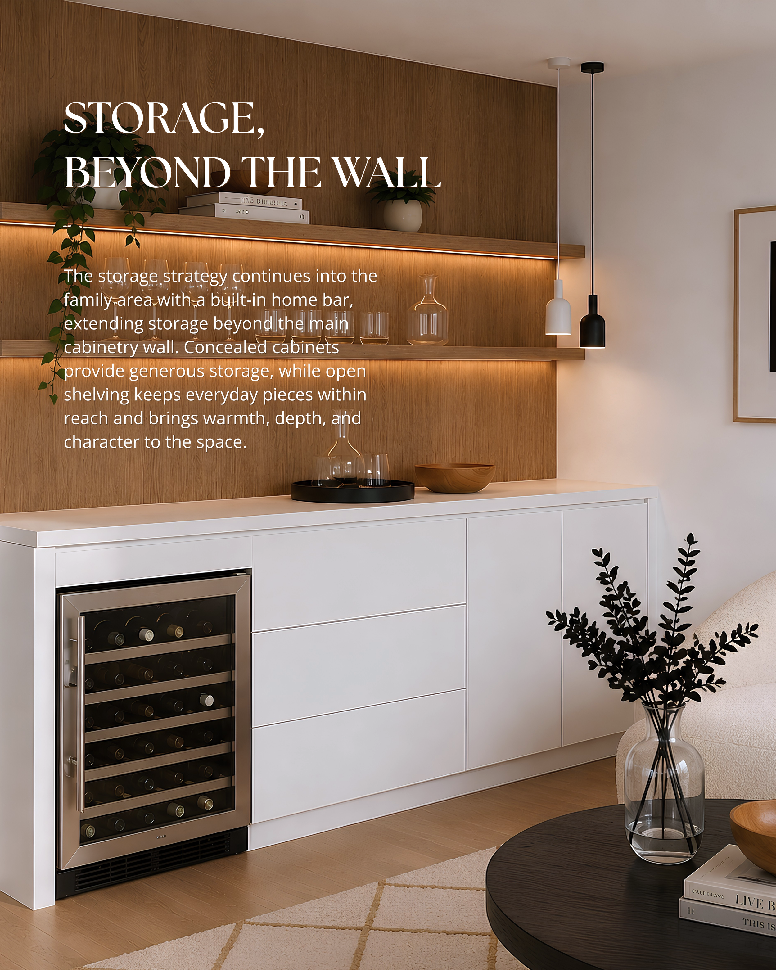
Storage is integrated throughout,
bringing function without overwhelming the space.
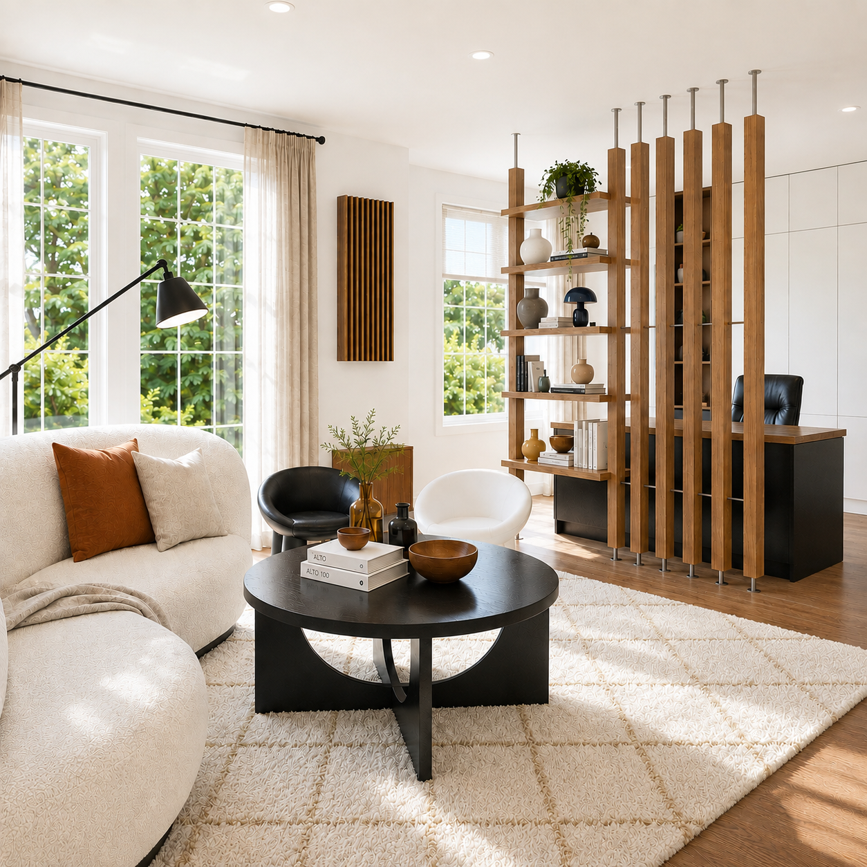
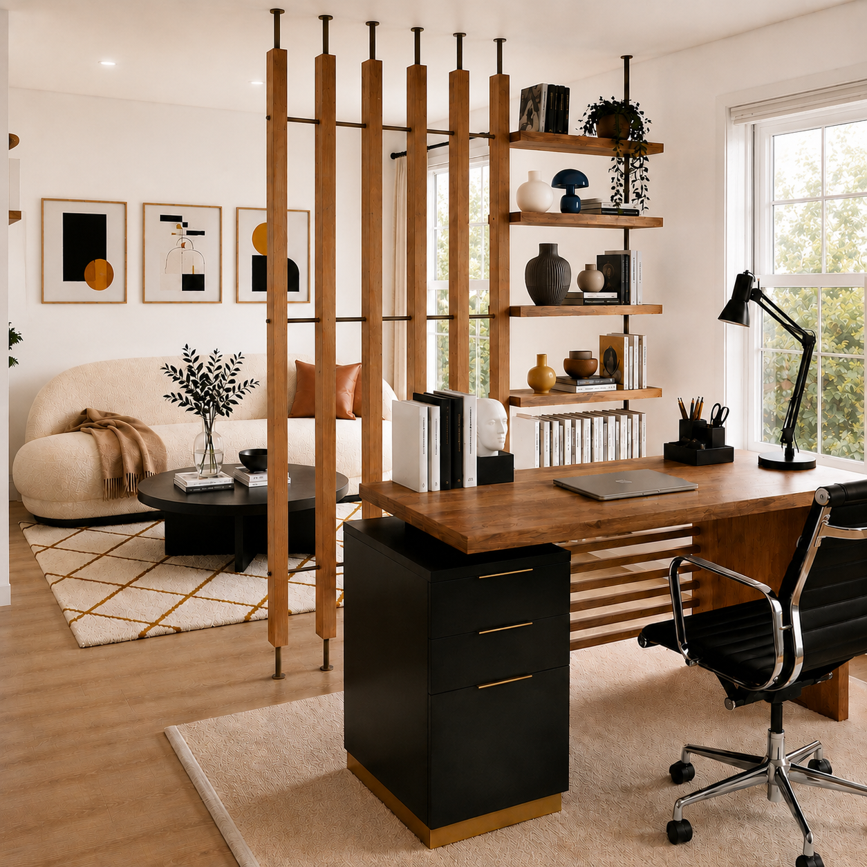
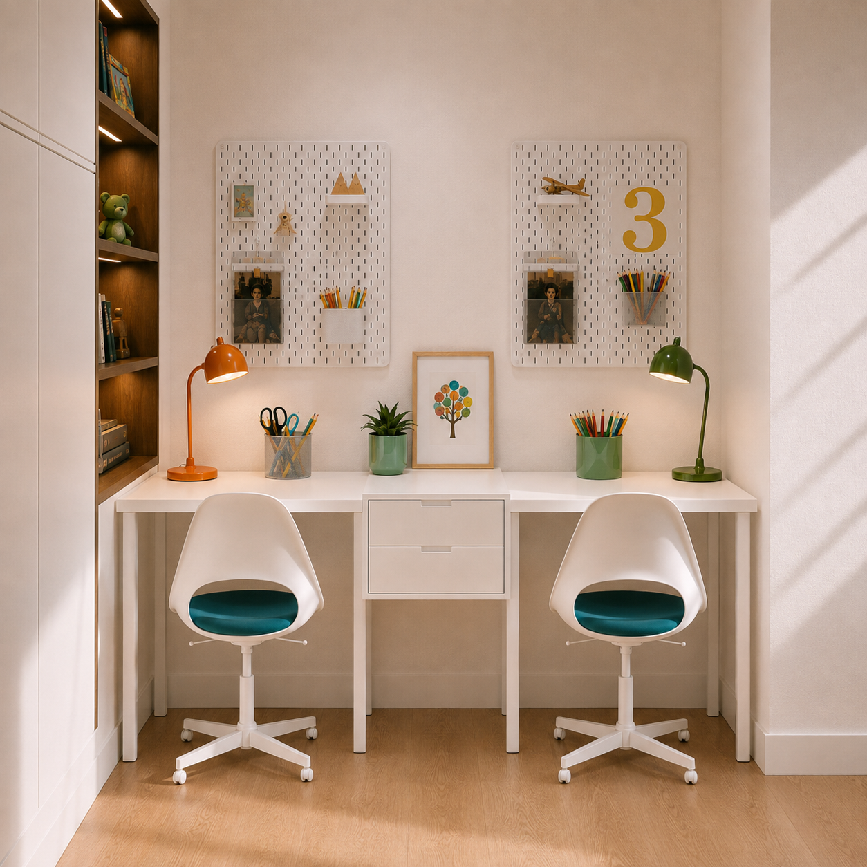
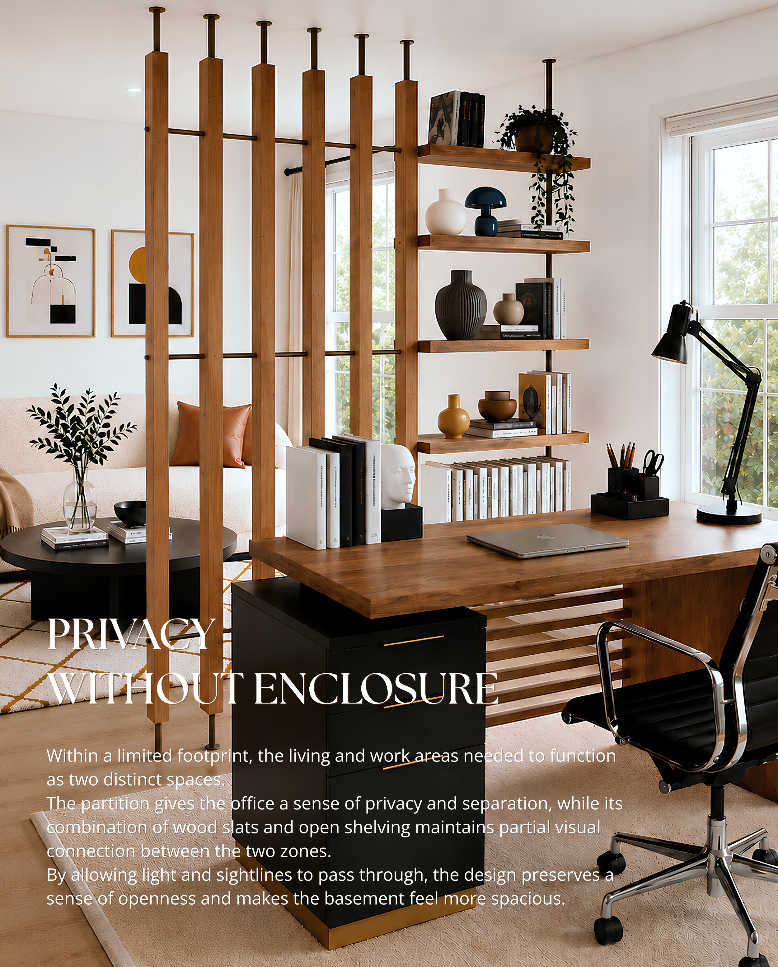
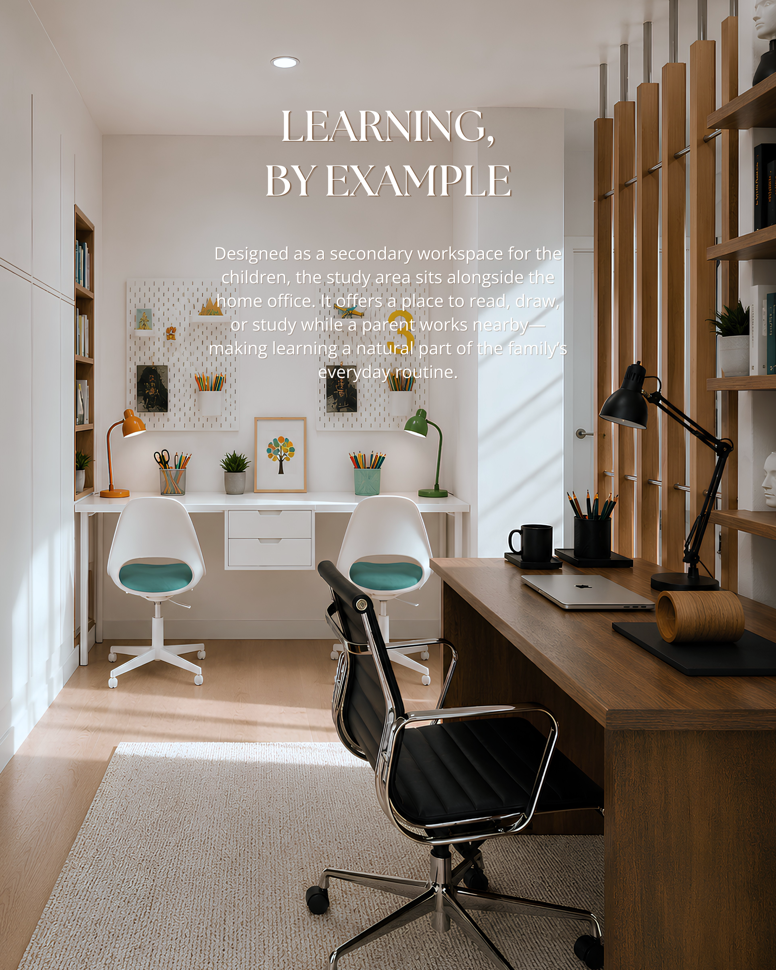
A home office connects naturally with a kids’ study area,
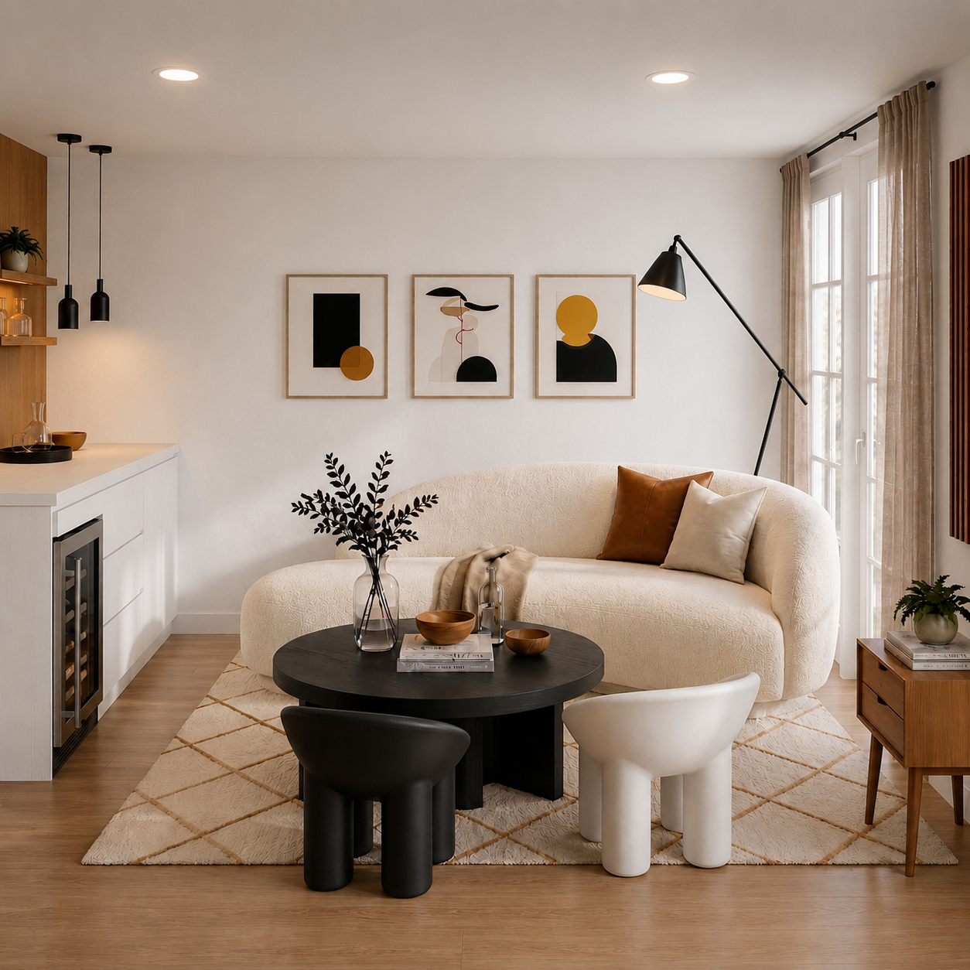
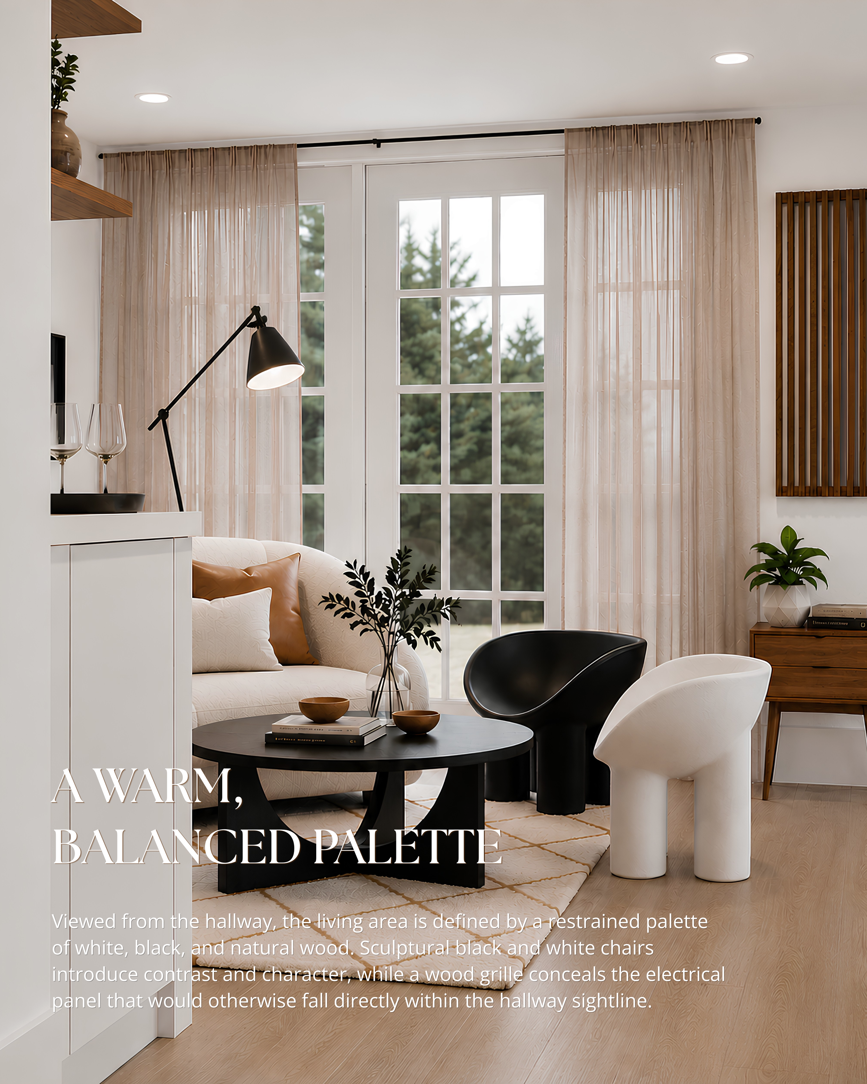
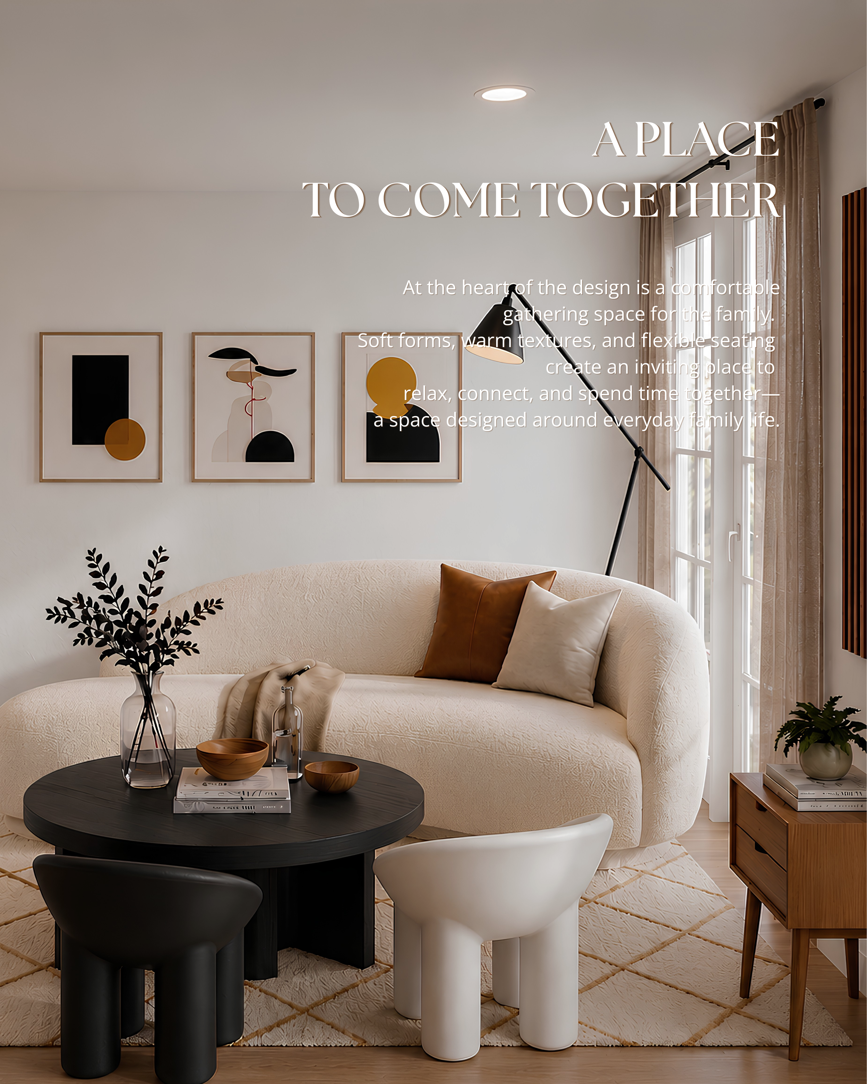
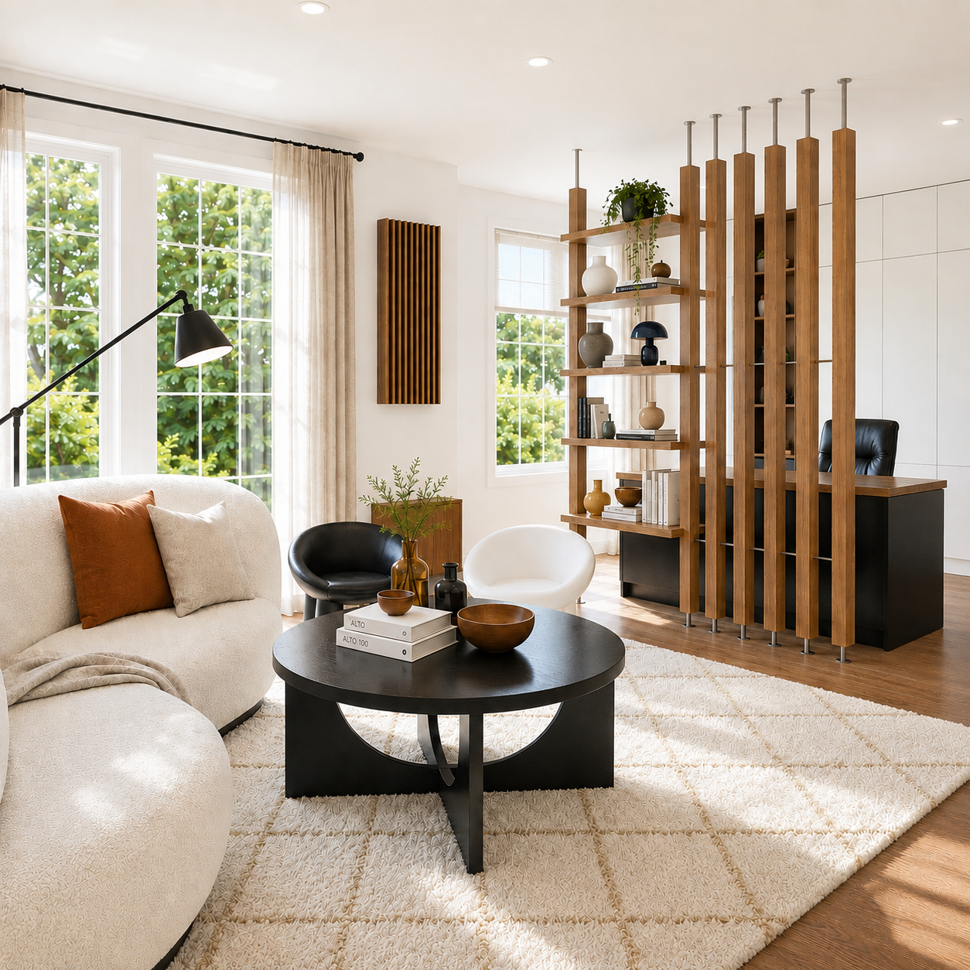
while the family space offers room to gather and unwind.
Different needs come together
within one cohesive environment.
-
LOCATION : Gainesville, Virginia, USA
DESIGNED : 2026
PROJECT TYPE : Basement Interior Design
WORK SCOPE : Space Planning · Interior Design · Furniture Selection · 3D Visualization -
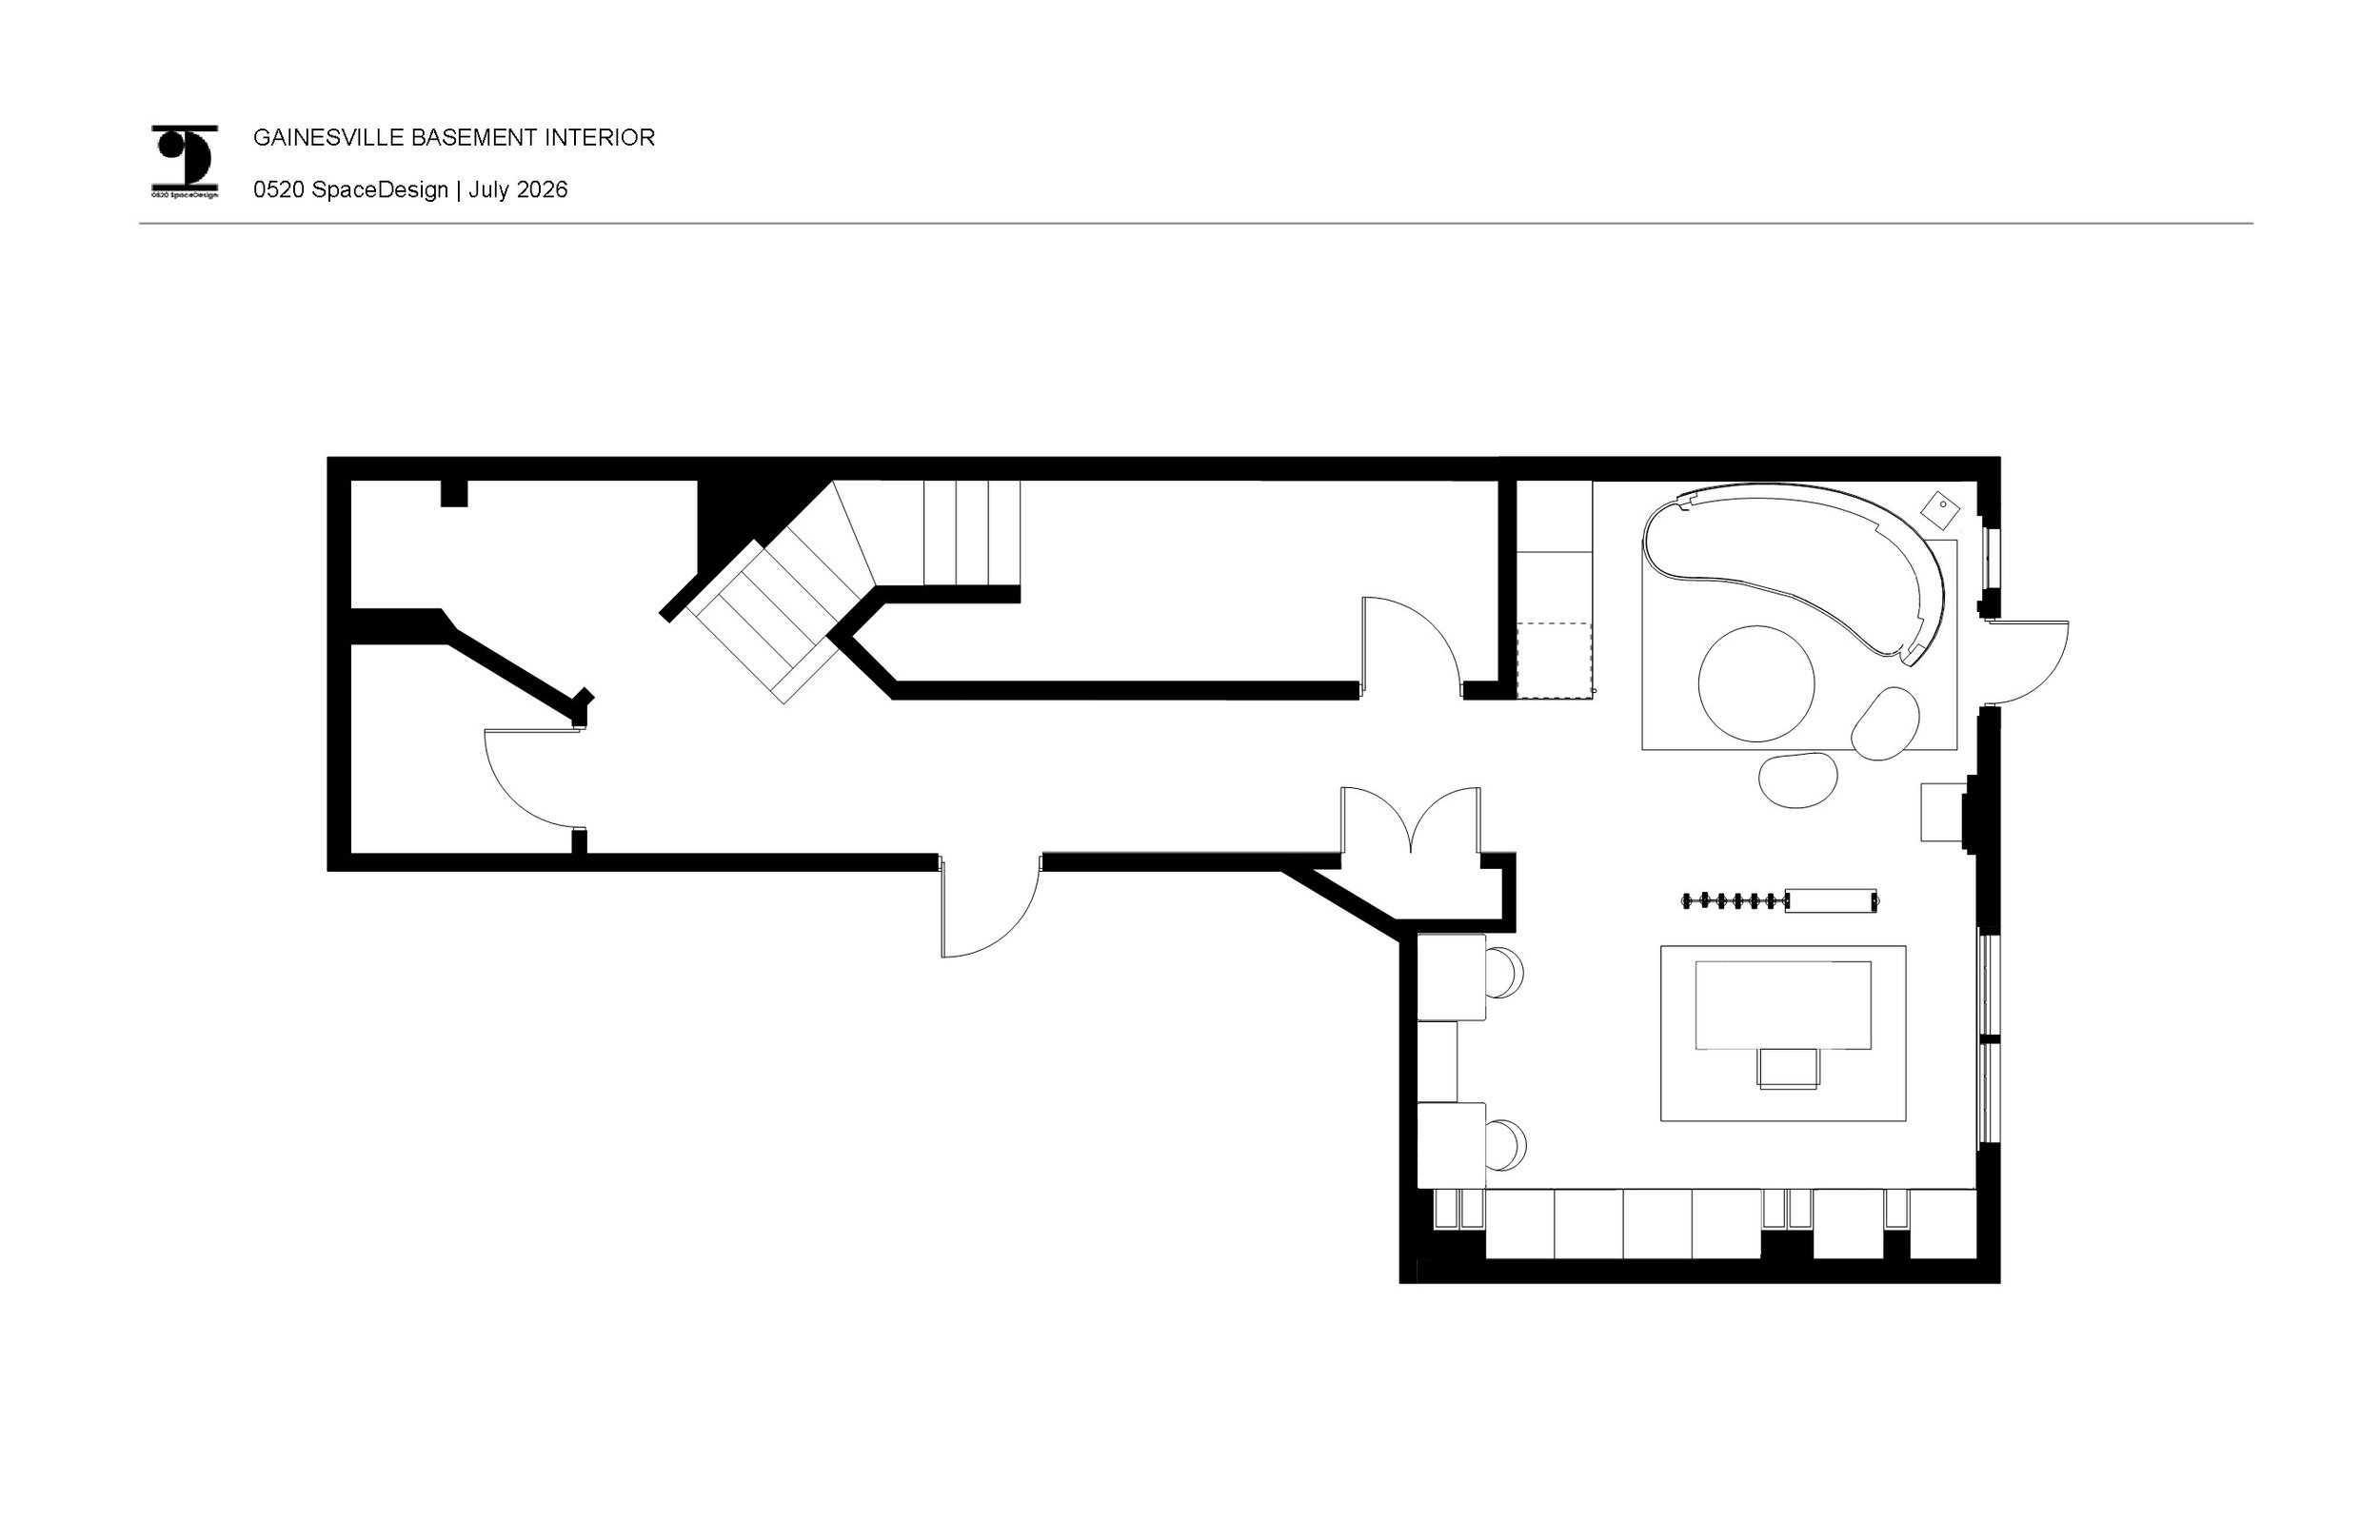
This basement design transforms an underused space into a flexible environment for work, study, storage, and family life.
The design integrates a dedicated home office, kids’ study area, generous built-in storage, and a comfortable family space within one cohesive plan. Each function is thoughtfully organized to support everyday routines while maintaining an open and connected atmosphere.